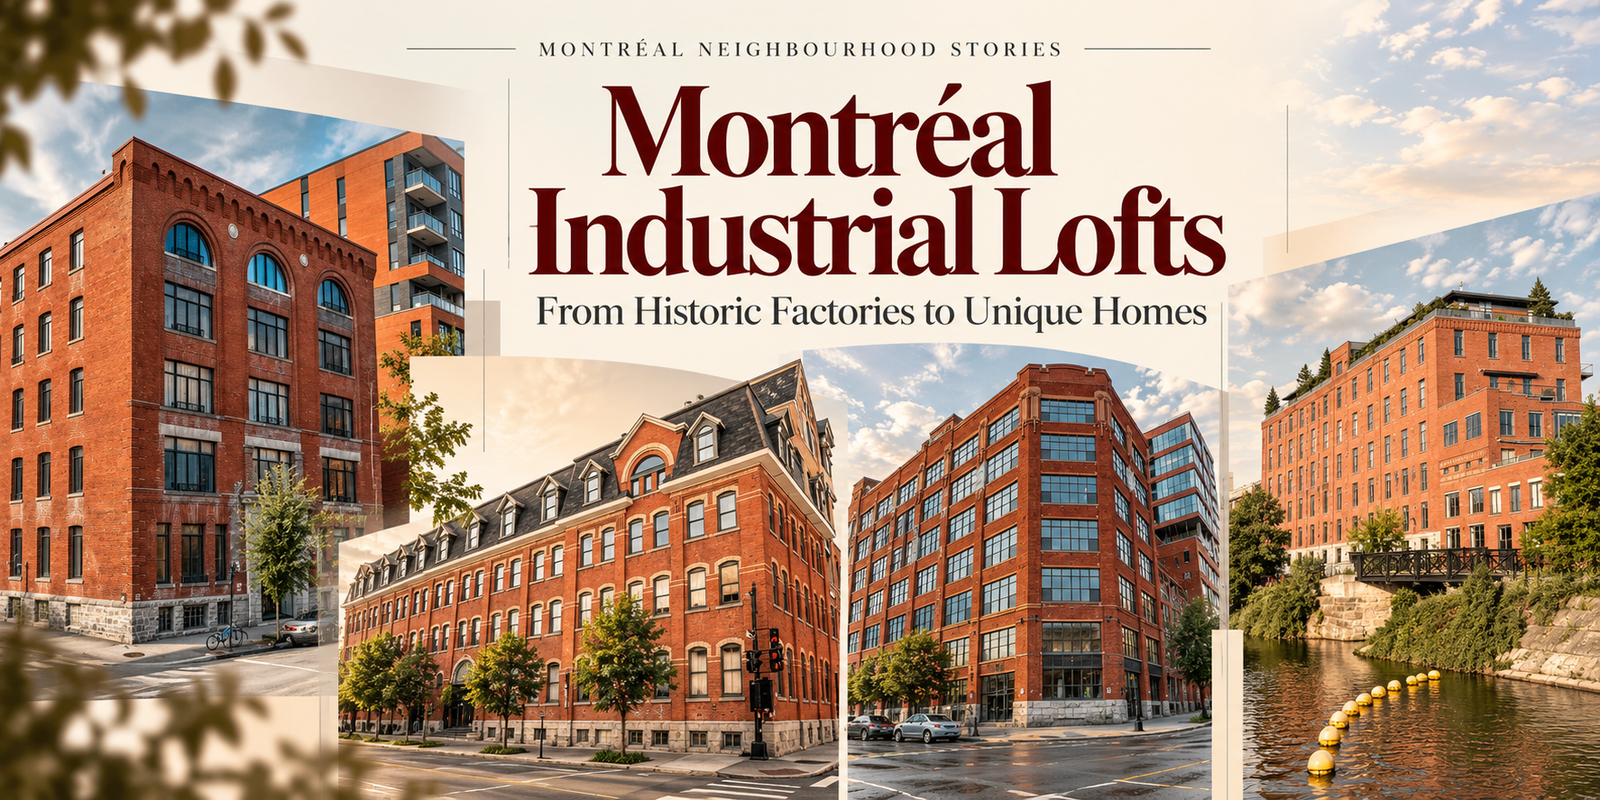
What if your home used to be a factory?
When we think of Montréal's architecture, we often picture the city's famous stone buildings, winding outdoor staircases and traditional triplexes.
But there's another side of Montréal's architectural history that I find equally fascinating: its industrial buildings.
Some of the city's most distinctive residential lofts were once factories, warehouses and manufacturing workshops. Today, these spaces have been transformed into homes, often retaining elements of their original architecture.
Many of these conversions are concentrated in Le Sud-Ouest (Montréal's South-West borough), particularly in Griffintown, Saint-Henri and Pointe-Saint-Charles.
Having lived in a historic loft myself — and having sold an award-winning loft at Gillette Lofts — I've had the opportunity to appreciate these spaces from both a personal and professional perspective.
As a real estate broker working extensively in Montréal's South-West, I'm particularly interested in how the area's industrial past continues to shape its residential neighbourhoods.
Let's explore the stories behind four remarkable industrial loft conversions.
Why Are There So Many Industrial Lofts in Le Sud-Ouest?
To understand Montréal's industrial lofts, we need to go back to the 19th century.
The opening of the Lachine Canal in 1825 helped transform Montréal into one of Canada's most important industrial centres.
Factories, mills, warehouses and manufacturing facilities developed along the canal and nearby railway corridors. Neighbourhoods such as Griffintown, Saint-Henri and Pointe-Saint-Charles became closely connected to industrial production.
For generations, these buildings provided employment and helped shape the surrounding communities.
During the 20th century, changes in manufacturing and transportation gradually reduced the area's industrial activity. The opening of the St. Lawrence Seaway in 1959 also contributed to the canal's declining commercial role.
As industries relocated or closed, many former factories were left vacant or underused.
Beginning in the late 20th century and accelerating during the 2000s, some of these industrial buildings found a second life through residential and mixed-use redevelopment.
Instead of demolishing every old factory, developers began adapting certain buildings into loft apartments, condominiums, offices and commercial spaces.
Hard Lofts vs. Soft Lofts
In real estate, the word loft can describe different types of properties.
Hard lofts are generally converted industrial or commercial spaces. They may feature exposed brick or stone, structural columns, timber beams, concrete surfaces, large windows and high ceilings.
Soft lofts are usually purpose-built residential properties designed to capture the loft aesthetic, often through open layouts, high ceilings and contemporary finishes.
Both can offer interesting living spaces, but their construction histories are different.
Here are four buildings that illustrate Montréal's industrial transformation.
1. Redpath Lofts — Pointe-Saint-Charles
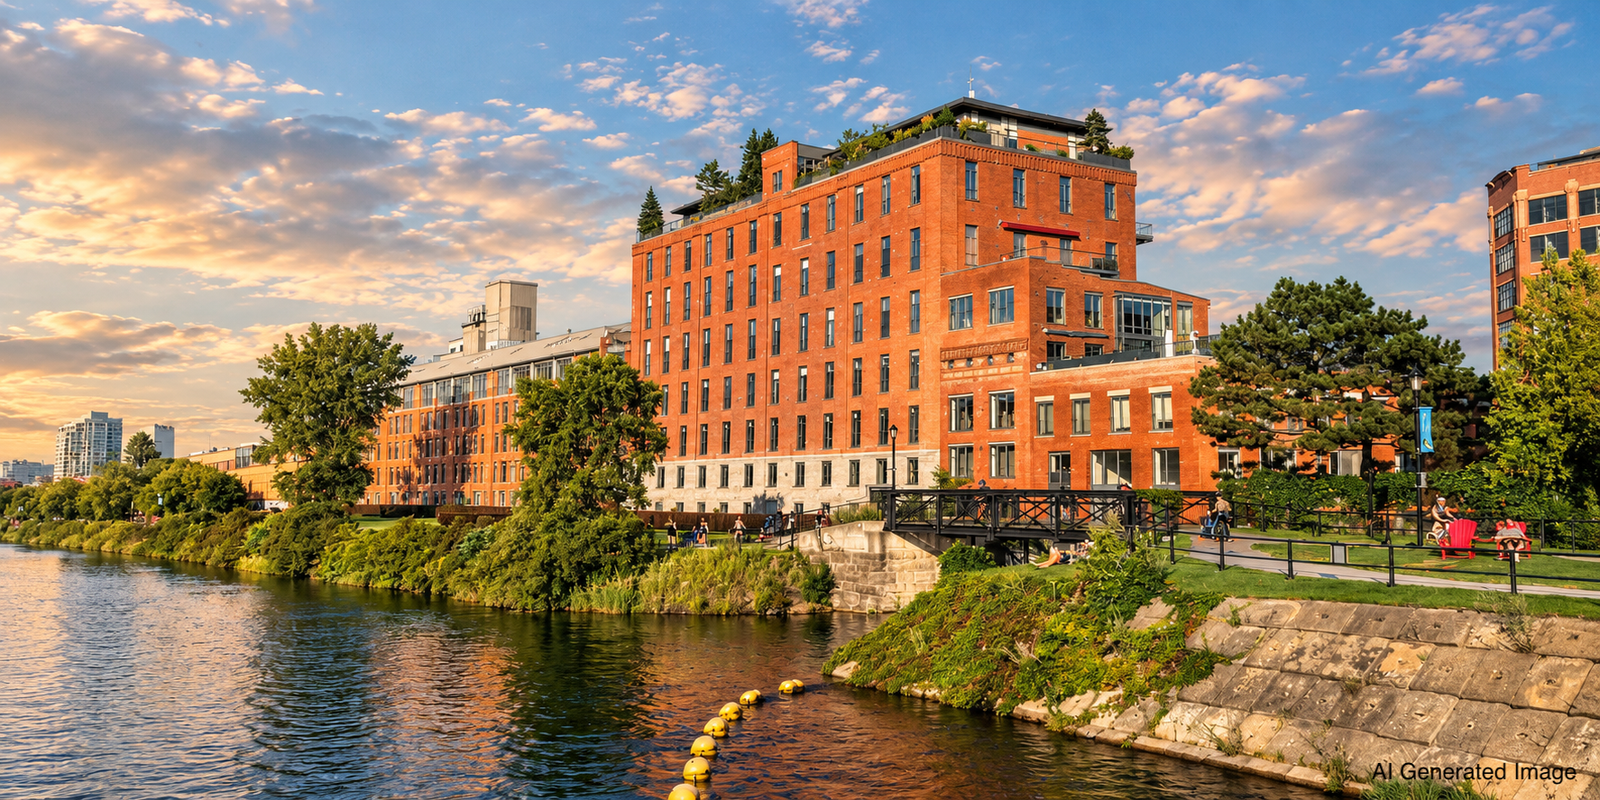
From Sugar Refinery to Waterfront Living
The Redpath name is closely connected to Montréal's industrial history.
In 1854, John Redpath established a sugar refinery along the Lachine Canal, contributing to the area's development as a major manufacturing centre.
The surviving industrial complex includes a prominent red-brick building dating to approximately 1908.
More than a century after the refinery was established, portions of the former industrial site were transformed into residential and mixed-use spaces, with redevelopment occurring around 2005–2006.
What Makes Redpath Lofts Special?
The building's imposing brick façade and regularly spaced industrial windows reflect its manufacturing origins.
Its relationship with the Lachine Canal is equally important. The waterfront setting connects the building's industrial history with the recreational landscape that residents enjoy today.
Contemporary walkways, terraces and landscaped areas demonstrate how a former industrial site can be adapted to a different way of life.
Original use: Sugar refinery
Historic building: Approximately 1908
Residential conversion: Approximately 2005–2006
Neighbourhood: Pointe-Saint-Charles
2. Lowney Lofts — Griffintown
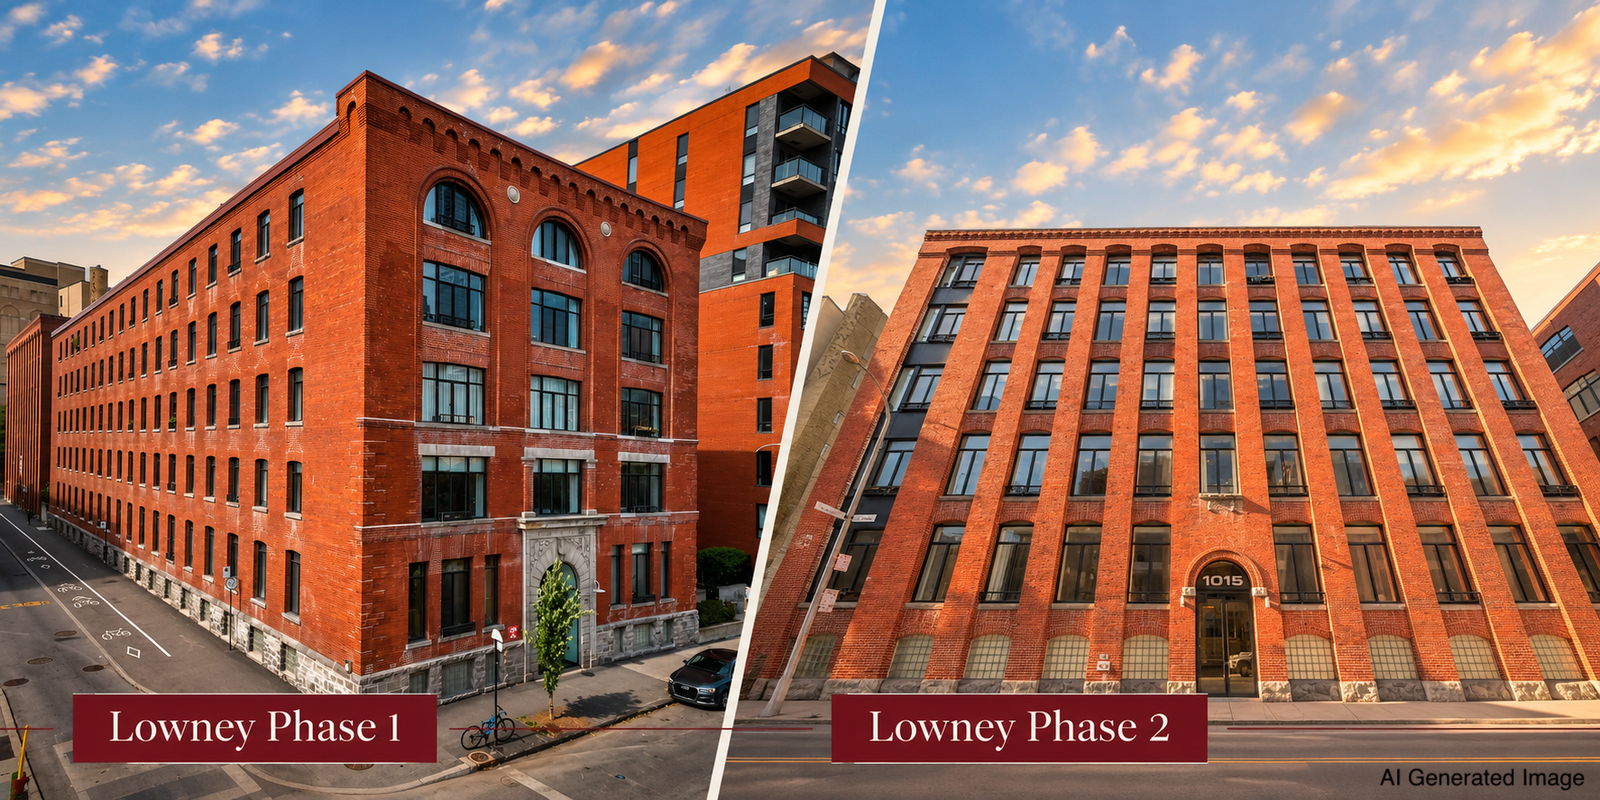
From Garment Manufacturing and Chocolate Production to Residential Lofts
Lowney Lofts is particularly interesting because the development brings together buildings with different industrial histories.
Today, the name is associated with residential loft conversions in Griffintown, but the two historic buildings below originally served different purposes.
Phase 1 — 350 Rue de l'Inspecteur
The building at 350 Rue de l'Inspecteur was constructed around 1901 for the Gault Brothers Company, which was involved in garment manufacturing.
The Lowney chocolate company later acquired the building in 1919.
Its architecture includes distinctive brickwork, large arched window openings and a decorative stone entrance.
These features give the building a strong industrial identity while distinguishing it from more utilitarian factory structures.
Original use: Garment manufacturing
Built: Approximately 1901
Residential conversion: Approximately 2004–2006
Phase 2 — 1015 Rue William
The second building has a different story.
Constructed around 1905 for the Walter M. Lowney Company, it was associated with chocolate and confectionery production, including the famous Cherry Blossom chocolates.
Its tall brick façade, repetitive window arrangement and industrial proportions reflect the needs of an early-20th-century manufacturing building.
Today, the former factory has been converted into residential lofts.
Original use: Chocolate manufacturing
Built: Approximately 1905
Residential conversion: Approximately 2004–2006
What Makes Lowney Lofts Special?
The contrast between the two buildings illustrates how industrial architecture can vary even within the same neighbourhood.
The arched windows, decorative masonry and substantial structural elements give these former factories a character that is difficult to reproduce in conventional residential construction.
Lowney Lofts also reflects Griffintown's broader transformation from an industrial district into a mixed residential and commercial neighbourhood.
3. Nordelec — Pointe-Saint-Charles
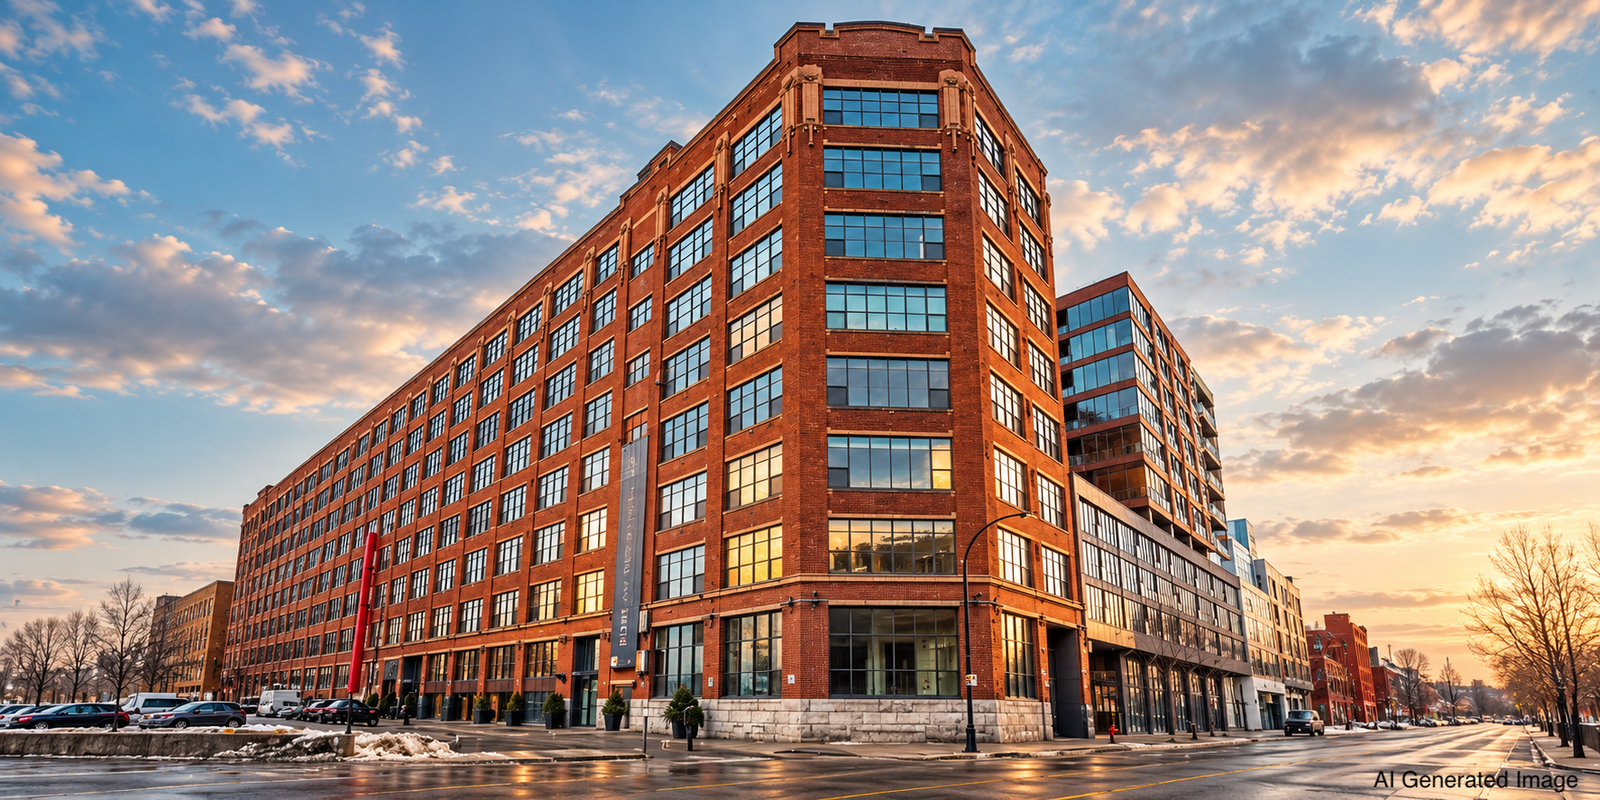
A Monumental Industrial Building Reimagined
Nordelec is one of the most recognizable former industrial complexes in Montréal's South-West.
The historic building was constructed around 1913–1914 and was associated with the manufacturing of electrical and telephone equipment.
Its substantial red-brick façade, large factory windows and geometric decorative details reflect the industrial architecture of the early 20th century.
Unlike smaller factory conversions, Nordelec stands out because of its enormous scale.
The building's redevelopment, including residential conversion around 2014, introduced new uses while retaining important elements of its industrial character.
Today, the complex combines residential lofts, offices and commercial spaces.
What Makes Nordelec Special?
Three architectural features are particularly interesting:
The brickwork: Art Deco-Inspired geometric details near the upper façade add visual interest to an otherwise monumental industrial building.
The windows: Large, regularly arranged windows were essential to industrial workplaces and remain a defining feature of the building.
The scale: The building's size reflects the importance of manufacturing in Pointe-Saint-Charles during Montréal's industrial expansion.
Original use: Electrical and telephone equipment manufacturing
Built: Approximately 1913–1914
Residential redevelopment: Around 2014
Neighbourhood: Pointe-Saint-Charles
4. La Machinerie — Saint-Henri
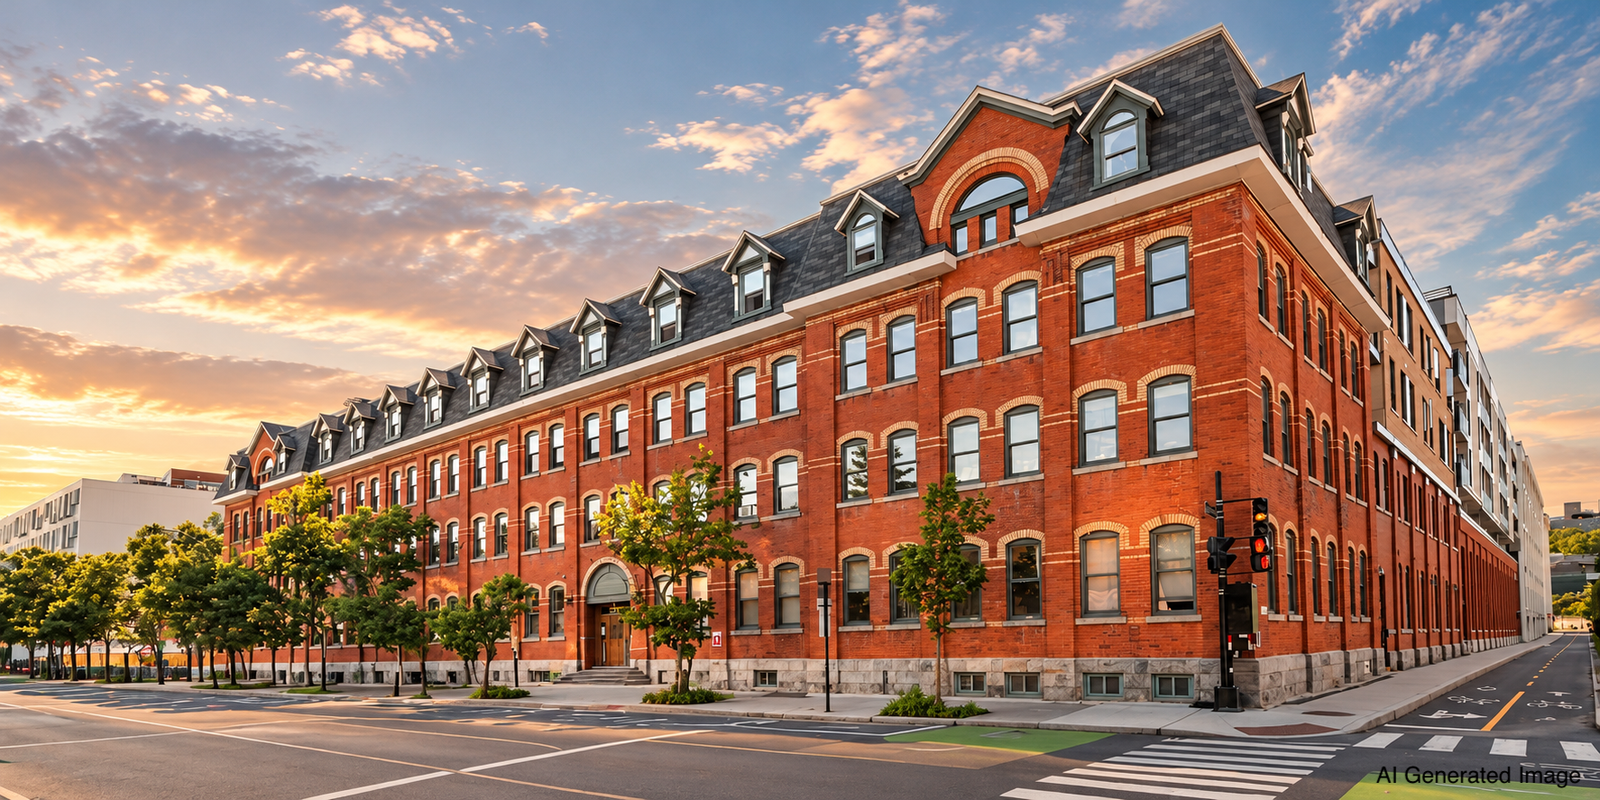
19th-Century Industrial Craftsmanship Meets Contemporary Loft Living
La Machinerie offers another example of how Montréal's industrial architecture has been preserved and adapted.
The building dates to approximately 1875–1879 and originally served as a sewing-machine factory.
Located in Saint-Henri, it reflects the neighbourhood's long manufacturing history.
The building was later converted into residential lofts around 2012–2013.
What Makes La Machinerie Special?
One of its most distinctive architectural features is the mansard roof, with dormer windows creating a recognizable silhouette.
The red-brick façade and traditional masonry details reflect its 19th-century origins.
Inside, structural timber elements in some spaces contribute to the building's historic character.
La Machinerie demonstrates how an older industrial building can retain much of its architectural identity while accommodating contemporary residential use.
Original use: Sewing-machine factory
Built: Approximately 1875–1879
Residential conversion: Approximately 2012–2013
Neighbourhood: Saint-Henri
Where Can You Find Industrial Lofts in Montréal's Le Sud-Ouest?
Although converted industrial buildings exist elsewhere in Montréal, Le Sud-Ouest offers a particularly interesting concentration of historic factories and warehouses.
Each neighbourhood has developed its own character.
Griffintown: Industrial Heritage and Contemporary Urban Living
Griffintown has undergone substantial residential redevelopment over the past two decades.
Former industrial buildings stand alongside newer condominium developments, creating an architectural mix that reflects the neighbourhood's transformation.
Lowney Lofts is one example of this industrial heritage.
For buyers exploring Griffintown condos and lofts, the area offers both historic conversions and purpose-built residential properties.
Saint-Henri: Historic Architecture and Neighbourhood Character
Saint-Henri retains a strong connection to its industrial and working-class history.
Its residential landscape includes traditional homes, older apartment buildings, converted industrial spaces and newer developments.
La Machinerie demonstrates how a former factory can become part of the neighbourhood's contemporary residential identity.
Pointe-Saint-Charles: Industrial Landmarks and Adaptive Reuse
Pointe-Saint-Charles has long been associated with factories, railways and the Lachine Canal.
Its industrial history remains visible in buildings such as Redpath Lofts and Nordelec.
These two developments demonstrate different approaches to adapting large industrial properties for contemporary use.
For anyone interested in architecture, walking through these neighbourhoods offers an opportunity to discover how Montréal has changed over time.
My Personal Experience: Living in a Historic Montréal Loft
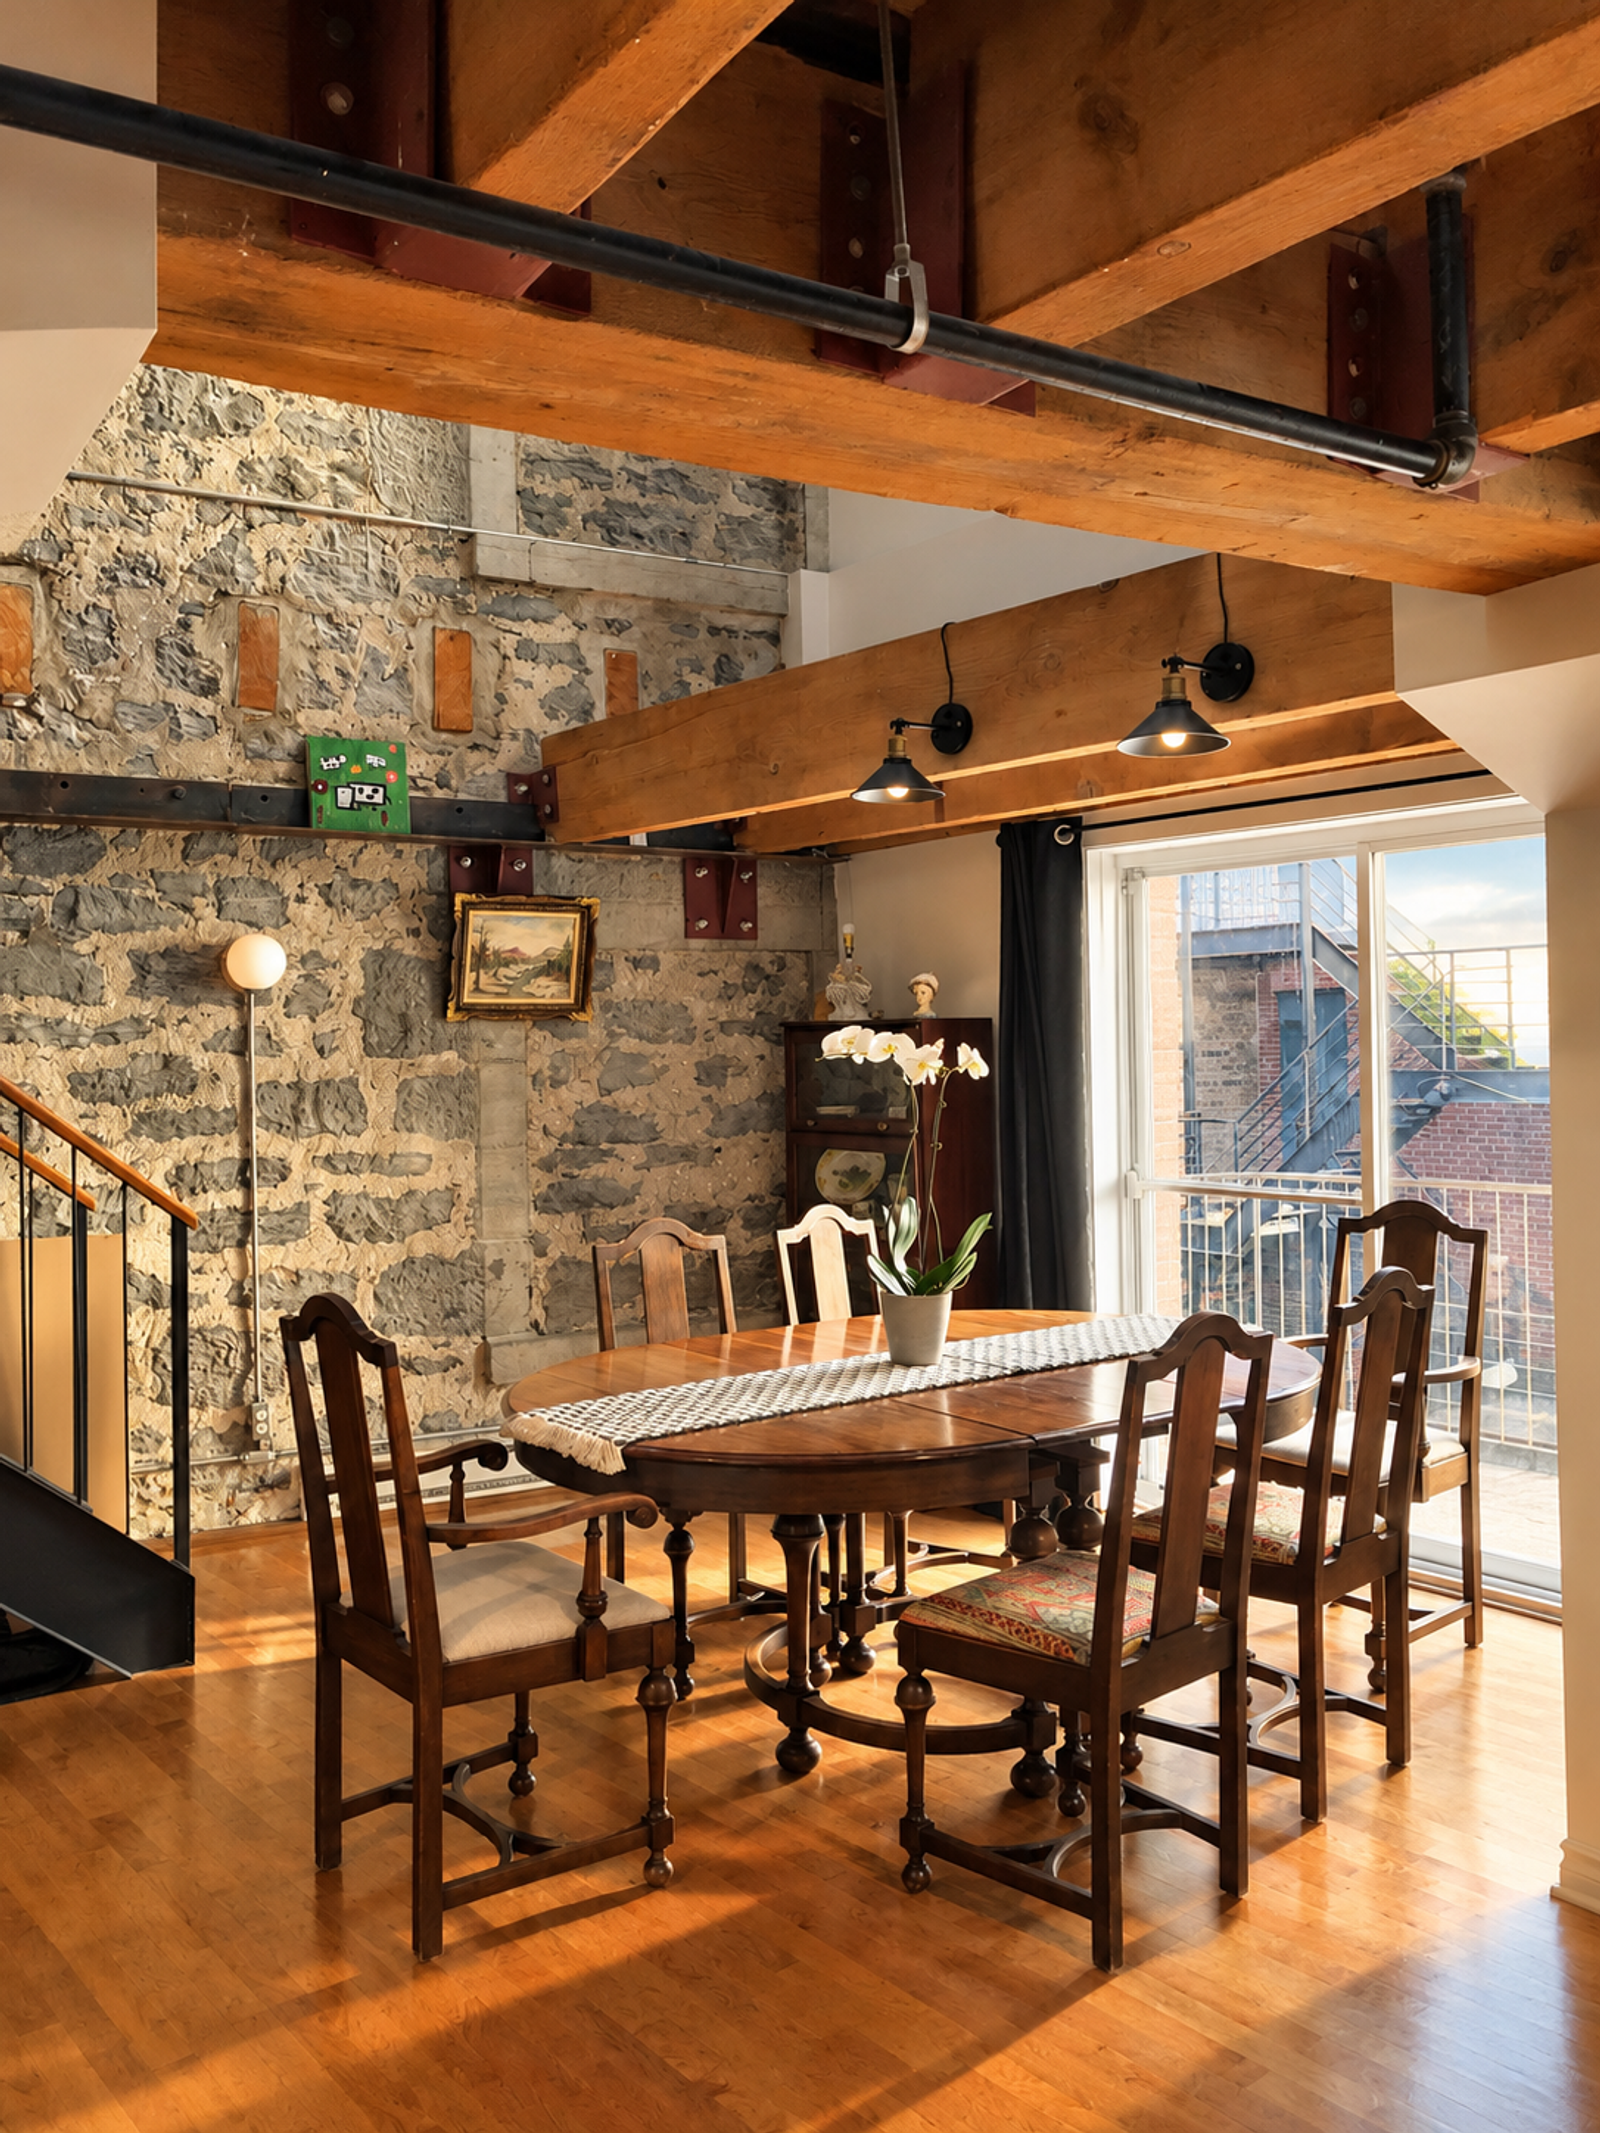
My appreciation for industrial lofts isn't only professional.
I once lived in a historic loft in Montréal's Cité Multimédia area, in Ville-Marie.
The space had exposed stone walls, substantial wooden beams and generous ceiling heights.
I loved its character.
The combination of natural materials and historic architectural details created an atmosphere that felt very different from a conventional apartment.
But living in the space also taught me something important about choosing a home.
Natural light matters enormously to me.
Although I appreciated the loft's architecture, I eventually realized that its limited natural light was something I didn't want to compromise on in my next home.
A Loft I've Sold: An Award-Winning Design Unit at Gillette Lofts
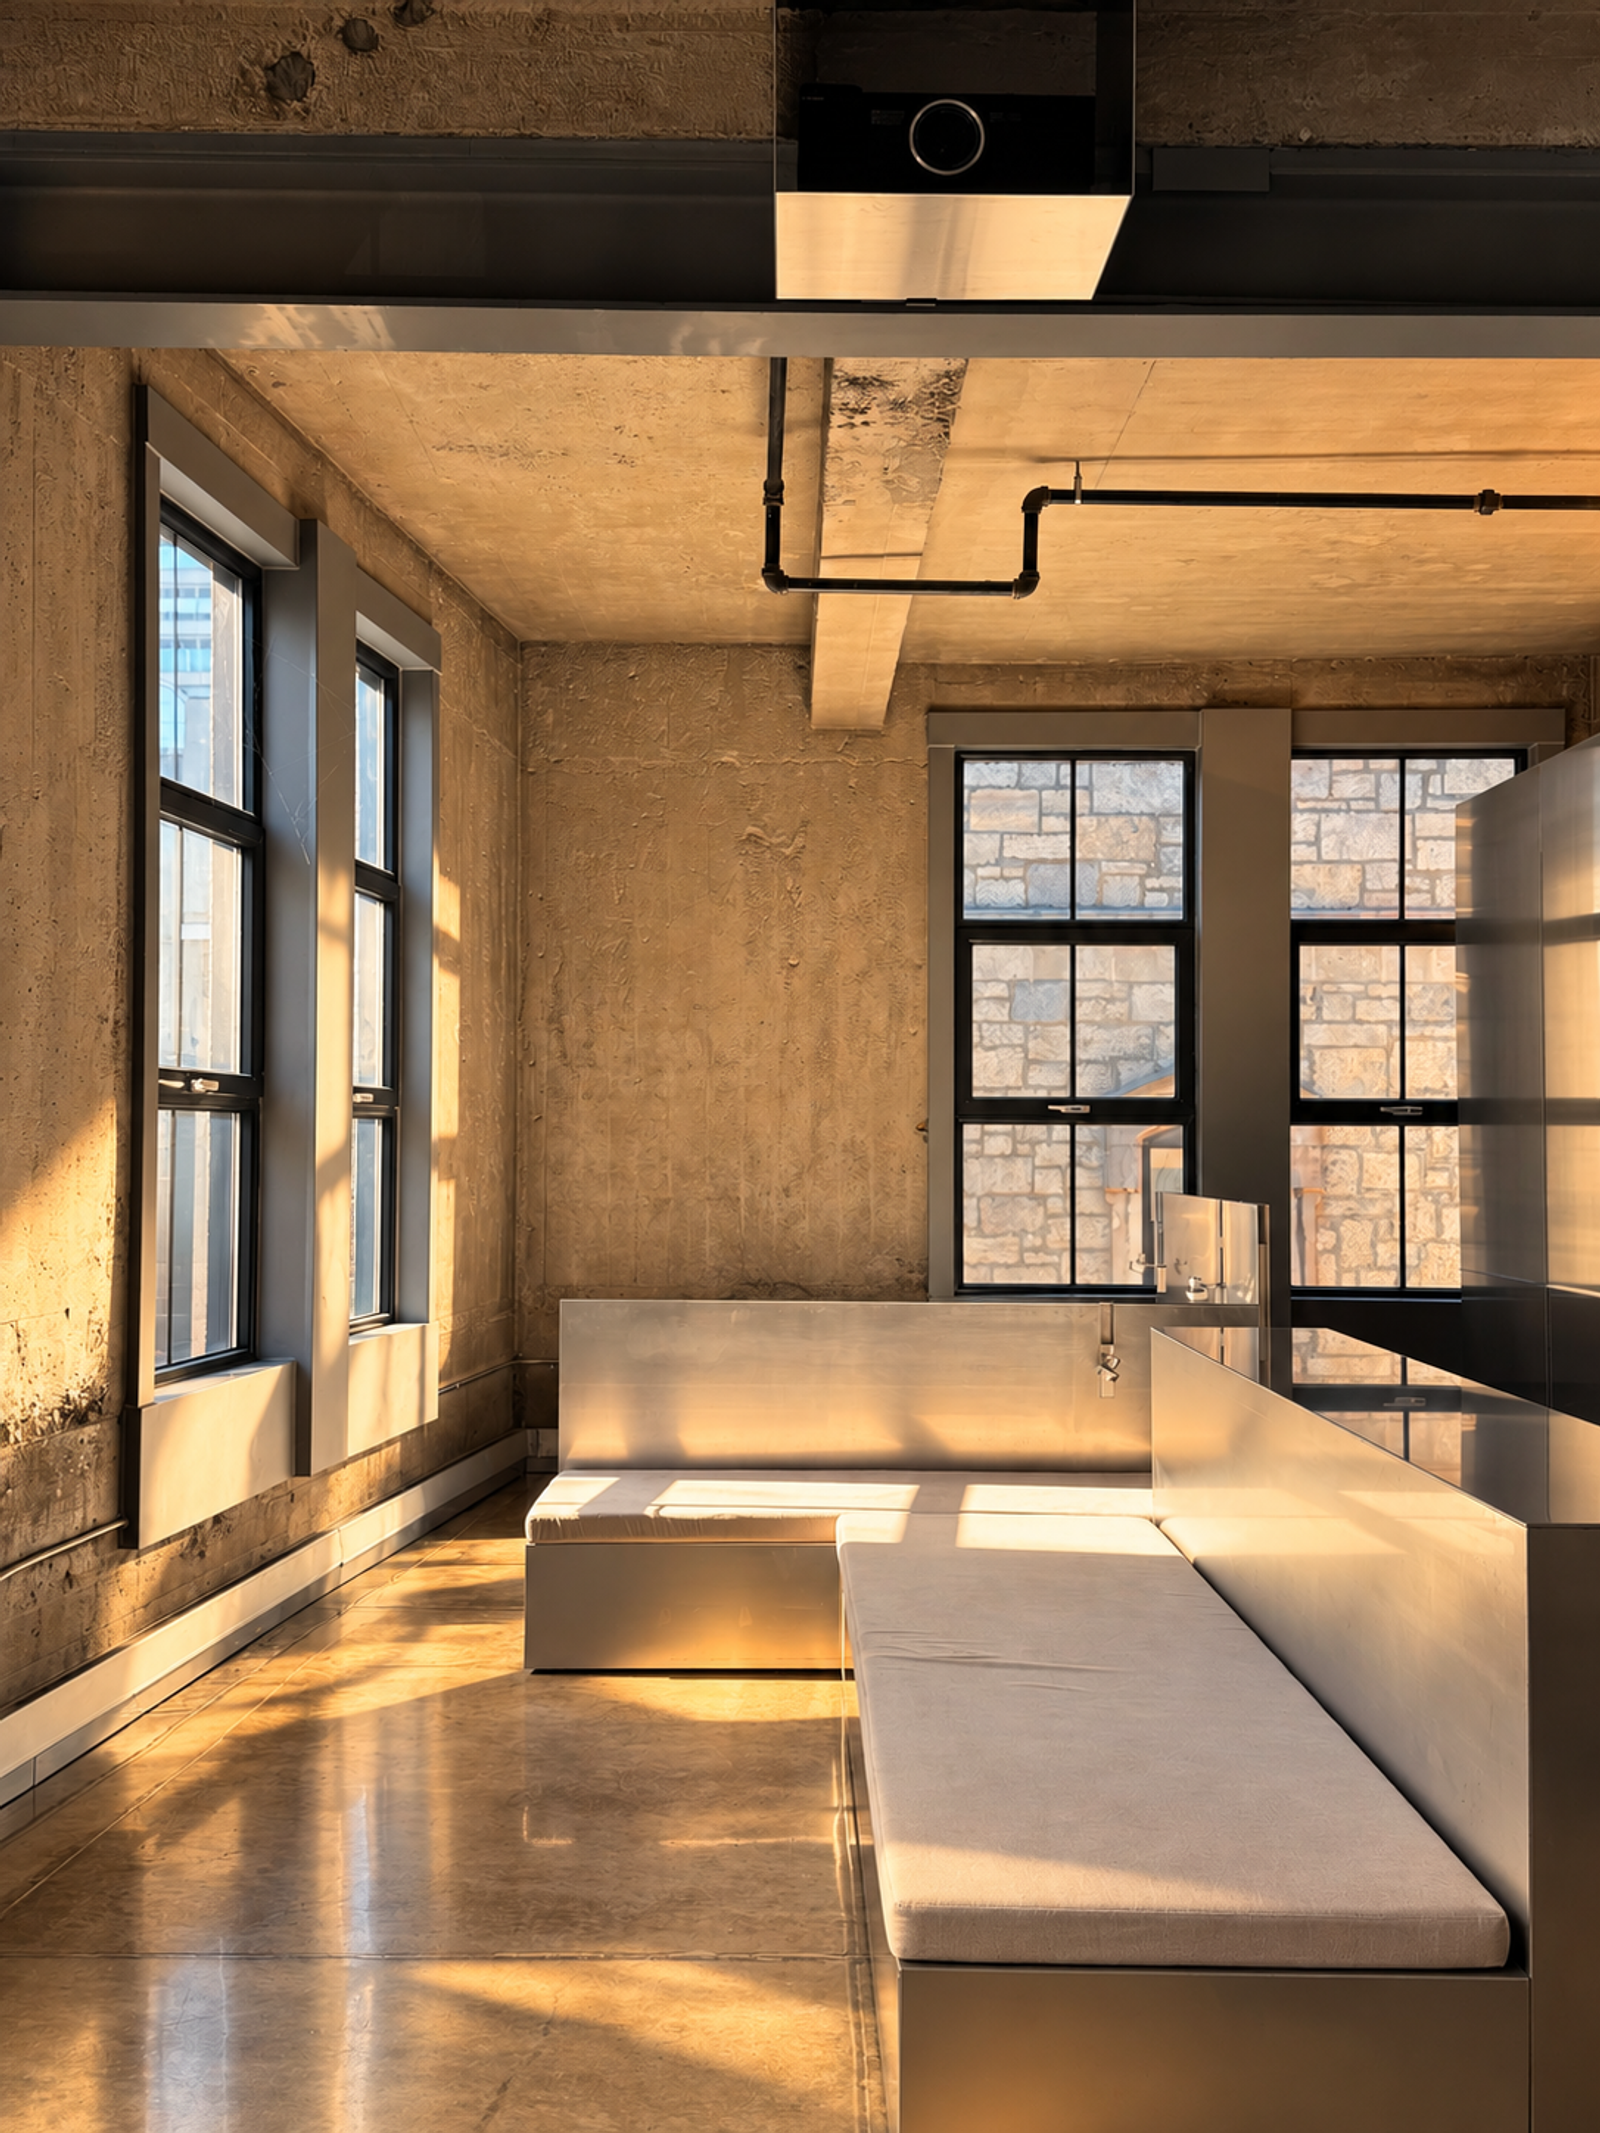
Another memorable property was a loft I sold at Gillette Lofts, located at 1085 Rue Saint-Alexandre in Montréal's Ville-Marie borough.
The building was constructed in 1911 for the Gillette Safety Razor Company.
The unit I represented was particularly special because of its award-winning interior design.
Rather than simply preserving the industrial shell, the design introduced custom aluminum modules that interacted beautifully with the natural light entering through the large windows.
The reflective surfaces created a striking contrast with the building's original industrial materials.
One of my favourite details was the original vault door from the building, which had been preserved and repurposed as the bathroom door.
It was a wonderful example of how thoughtful contemporary design can complement historic architecture.
For me, the most successful loft conversions are not necessarily those that preserve everything unchanged. They are the ones that establish a meaningful relationship between the building's history and the way people live today.
What Should You Consider Before Buying an Industrial Loft in Montréal?
Historic architecture can be incredibly appealing, but buying a converted industrial property requires the same careful evaluation as any other condominium.
A century-old building does not necessarily mean century-old mechanical systems.
Many former factories underwent substantial renovations when they were converted into residential spaces.
Depending on the building, these improvements may have included updated windows, plumbing, electrical systems, heating and cooling equipment, and other building components.
However, the scope and quality of the work can vary considerably.
1. Natural Light and Window Orientation
Industrial buildings often feature large windows, and some lofts enjoy exceptional natural light.
Others may face neighbouring buildings or interior courtyards.
The size of the windows alone does not determine how bright a unit feels.
Orientation, surrounding structures and the location of the living spaces all matter.
2. Layout and Privacy
Lofts are often associated with open-concept living, but layouts can vary significantly.
Some have separate bedrooms and clearly defined living areas, while others offer flexible open spaces.
The important question is whether the layout works for your lifestyle.
3. Heating, Cooling and Energy Efficiency
Historic buildings may have been extensively modernized during conversion.
Rather than assuming that an older building is less efficient, buyers should investigate the actual systems, insulation, windows and energy performance of the specific property.
4. Sound Insulation
Industrial conversions can have different acoustic characteristics depending on the construction and renovation methods used.
It is worth understanding the separation between units and considering potential noise from neighbouring properties or surrounding streets.
5. Building Maintenance and Condominium Documents
For a divided co-ownership property in Québec, buyers should carefully review the available condominium documentation.
Particular attention should be paid to the building's maintenance history, anticipated major repairs, financial condition and condominium fees.
The maintenance logbook (carnet d'entretien) and contingency fund study (étude du fonds de prévoyance) can provide valuable information about the building's condition and future financial requirements.
For historic industrial buildings, understanding what was preserved, what was modernized and how the property is maintained today is especially important.
Historic Loft or Modern Condo: Which Is Right for You?
Industrial lofts have a special appeal because every building has its own history and personality.
Exposed stone or brick, timber beams, structural columns and large factory windows can give these homes a character that is difficult to replicate.
But choosing a loft should never be based on architectural style alone.
Having lived in a historic loft myself, I know how much I enjoyed its distinctive atmosphere. I also learned that natural light was an essential consideration for my own lifestyle.
Whether you're considering a century-old factory conversion or a recently constructed condominium, I believe the most important factors are the quality of the living space, its natural light, layout, building condition, management and long-term maintenance planning.
The building's history can make a home extraordinary.
But how comfortably you live in it is what matters most.
Exploring Lofts and Condos in Montréal's South-West?
As a Montréal residential and commercial real estate broker working extensively in Le Sud-Ouest, I enjoy discovering the architectural stories behind the neighbourhoods and buildings that make this part of the city distinctive.
If you're considering buying or selling a property in Montréal's South-West, I'd be happy to help you explore the neighbourhood and find a home that suits your lifestyle.
Lok Hang Li
Residential & Commercial Real Estate Broker
Montréal · Le Sud-Ouest · South Shore